
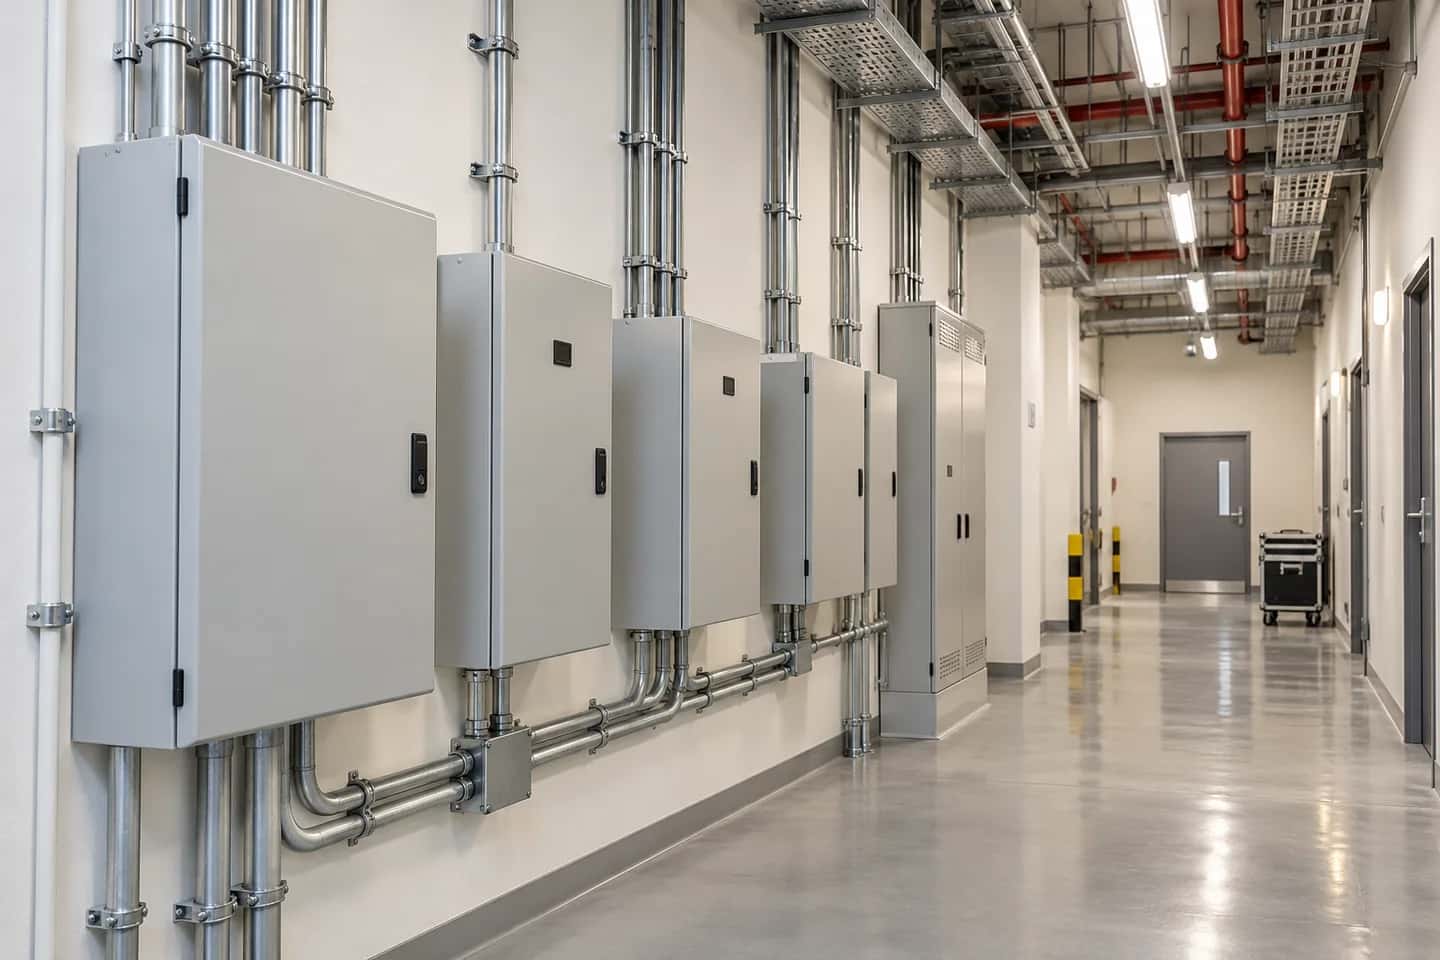
How do you plan warehouse electrical work?
Start with the warehouse operation, equipment schedule and racking layout. Have the responsible designer assess the electrical requirements, then coordinate distribution, lighting, routes and access. Define interfaces with specialist equipment and plan installation around operational constraints. Include inspection, testing and handover records in the original package.
Describe the operation before counting outlets
A warehouse storing lightweight goods is different from one with refrigeration, production equipment or charging areas. Record the activities in each zone and identify equipment supplied by tenants or specialist vendors. Explain operating hours and whether the building will remain in use during the work. A useful brief distinguishes confirmed requirements from possible future uses. This avoids asking an installer to price a generic warehouse while the real operational needs remain undecided.
Create an equipment information schedule
Collect supplier information for the equipment that needs electrical connections. Identify locations, connection requirements and the responsible vendor contact. Ask the electrical designer to assess the implications rather than selecting supplies from informal descriptions. Track missing information because a late equipment decision can affect routes, boards and procurement. Include clear boundaries between the electrical contractor's work and the equipment vendor's work. A connection point is not necessarily the same thing as commissioning the complete machine.
Coordinate the design with racking
Racking influences circulation, access and the useful distribution of lighting. Review electrical routes and equipment positions against the actual rack arrangement. Avoid placing maintainable equipment where later storage will block access. Consider how changes to aisle layouts could affect the installation. Agree who will communicate final racking revisions and when they become fixed for construction. A coordinated layout is easier to maintain than a collection of independently approved drawings that were never checked together.
Specify lighting through the task
The lighting designer needs to understand the activities being performed, the geometry of the space and the expected arrangement of storage. Picking fixtures by wattage alone does not establish a suitable lighting solution. Ask for the relevant design basis and review access for maintenance. Discuss switching zones and controls in relation to working hours and occupied areas. Where emergency lighting is required, assign design, installation, testing and specialist interfaces explicitly within the project scope.
Plan safe access and installation logistics
Warehouse work may involve high ceilings, long routes and shared traffic areas. Include appropriate access equipment and site coordination in the tender discussion. Identify storage locations, delivery windows and protection for materials. If operations continue, agree work-zone separation and the process for releasing areas. These arrangements affect installation sequence and productivity. A quotation based on unrestricted access should not be compared silently with a project that only permits short periods of work in individual aisles.
Keep specialist systems distinct
Fire systems, security, data, automation and equipment controls may have separate specialist contractors. Identify their power requirements and connection interfaces without assuming the electrical subcontractor supplies or commissions each complete system. Use a responsibility matrix showing the source of equipment information, cable scope, terminations, testing and final demonstrations. Review interfaces with the people who will actually deliver them. Many close-out disagreements begin with a small connection requirement that no package clearly owned.
Allow for future changes deliberately
Discuss credible future requirements with the owner and designer. Spare capacity and physical provision should be intentional design decisions, not casual promises. Document what has been allowed and what would require a future assessment. Avoid implying that any later equipment can simply be connected because some empty containment or board space exists. A good handover explains the installation's documented design basis so future teams can evaluate changes with reliable information.
Manage progress by operational zones
Divide the warehouse into areas that make sense for installation and operation. Track route completion, equipment readiness, inspections and outstanding dependencies in each zone. Coordinate the release of completed areas with the main contractor and operator. This makes partial readiness easier to understand without presenting an unfinished installation as fully complete. Record temporary arrangements separately and ensure the responsible professionals determine the conditions for any proposed phased energisation or use.
Work through one operational scenario
Consider a hypothetical warehouse that receives goods during the day and prepares orders in the evening. Installation access may need to follow the operator's traffic pattern, with one zone released while another remains active. Ask the operator and main contractor to identify realistic work windows. The electrical team can then discuss a sequence based on actual access rather than assuming the building is empty.
Next, consider a later change to racking or a new equipment area. Record the information that would be needed before the electrical installation could be altered. This may include equipment data, revised layouts and a professional assessment of the existing system. The scenario is useful because it tests whether the handover information will support future decisions. It should not be presented as proof that a particular expansion is already possible.
Finally, identify the operational consequences of incomplete work. An aisle may look finished while an associated inspection or system interface remains open. Make the area status clear to the operator and prevent informal assumptions about readiness. A simple zone register, with installation, inspection and documentation shown separately, helps everyone understand what has actually been completed. This is more useful than reporting a single overall percentage that mixes several different milestones.
Planning a warehouse office electrical fit-out
Adding offices inside a warehouse creates a new electrical work package within an operating building. Start with the office layout, intended equipment and the existing installation information. Ask the responsible designer to review the proposed changes; the presence of a nearby board or unused outlet does not confirm that it can supply the new rooms.
Prepare an alteration register with three categories: equipment retained, equipment relocated and new work. Give every item a location and drawing reference. For a new partition, identify affected switches, outlets and cable routes. For a suspended office ceiling, coordinate the routes and access points that will become concealed. For meeting rooms or workstations, obtain the actual furniture and equipment information before fixing connection positions.
Then agree how the warehouse remains usable during the office works. Record affected aisles, delivery routes, stock protection and any proposed service interruptions with the operator. Keep technical isolation and reinstatement decisions with the authorised competent team. A change to an office circuit may affect an area beyond the new partition, so the affected users need to be identified before a work window is agreed.
The quotation should separate office installation, alterations to retained services and work by other specialists. Confirm responsibility for applicable landlord or project permissions and final records. Link the accepted office layout and circuit identification to the warehouse handover documents so future maintenance teams can understand both areas together.
Request a warehouse quotation from Fixpoint
Share the location, operating plan, equipment schedule, racking layout and electrical drawings with Fixpoint. Explain whether the warehouse is occupied, which areas can be released and what access restrictions apply. Identify specialist contractors and the required handover date or sequence. Ask for the offer to show assumptions about equipment information and material availability. This helps turn a broad warehouse enquiry into a defined electrical package that can be priced and coordinated.
Related reading
Cable Tray and Conduit Coordination https://fixpoint.ae/en/blog/cable-tray-conduit-coordination
Electrical Testing and Commissioning Readiness https://fixpoint.ae/en/blog/electrical-testing-commissioning-readiness
Reference
Reference guidance https://www.electrical-installation.org/enwiki/Quality_and_safety_of_an_electrical_installation Confirm project-specific requirements with the responsible professionals.
Request an electrical quotation https://fixpoint.ae/en/get-a-quote
Hero image: illustrative editorial illustration; not a photograph of a completed Fixpoint project.
Next step
If you need professional help, request a quote with photos and access notes.