
What should an office electrical fit-out plan cover?
Plan the fit-out around how the office will operate: workstation locations, meeting rooms, equipment, lighting controls and future changes. Confirm the existing installation and design responsibilities before procurement. Coordinate routes with ceilings and partitions, agree access arrangements, and prepare the testing and handover requirements before installation begins.
Start with the occupancy brief
A furniture plan alone does not describe the electrical demand of an office. Ask how many people will use each area, what equipment they need and whether specialist rooms are planned. Include reception, meeting spaces, printing areas, pantries and support rooms. Identify equipment supplied by the tenant or another contractor. A practical brief records decisions and unresolved items rather than assuming every desk is identical. This gives the designer and installation team a stable basis for developing coordinated layouts.
Survey the existing conditions
For a refurbishment, obtain available drawings and arrange an appropriate professional survey. Confirm which equipment remains, what is being removed and what information needs verification. Do not assume that a spare-looking circuit or an empty space in a board proves capacity for new equipment. Capacity and protection decisions belong with the responsible electrical professional. Record survey limitations, especially where the office remains occupied. Identify areas that cannot be accessed until an agreed shutdown or tenant move.
Coordinate power with furniture and partitions
Socket positions become difficult to change after finishes are complete. Review them against desk systems, cabinetry, glazing and door swings. Check meeting-room display positions and the routes needed for connected equipment. Agree whether floor boxes, wall outlets or furniture distribution are proposed, then coordinate the relevant details. A sample room or representative workstation layout can help stakeholders see the arrangement before it is repeated. Keep the final agreed layout controlled so furniture and electrical teams use the same revision.
Treat lighting as an operational decision
Lighting affects the use of reception areas, workstations, meeting rooms and circulation routes differently. Ask the design team to consider tasks, glare, controls and maintenance access. Product appearance alone is not a complete selection method. Confirm how switching or control groups correspond to room use and occupancy. Where ceiling features or decorative fittings are involved, coordinate mounting and access requirements early. Keep emergency and specialist lighting responsibilities explicit rather than assuming they are covered by the general lighting package.
Resolve ceiling interfaces before closing areas
Electrical containment competes for space with ventilation, pipework and other services. Review coordinated ceiling drawings and access requirements before fixing routes. Check whether future maintenance points remain reachable. Agree a process for inspecting work that will become concealed and record the release of areas for ceiling closure. Avoid treating a finished ceiling as evidence that everything above it has been checked. A clear area-release record helps the fit-out manager understand which spaces are ready for the next trade.
Plan work in occupied premises
Occupied buildings require an agreed approach to noise, deliveries, access and interruptions. Establish who authorises shutdowns and communicates with affected occupants. Explain the proposed work areas and how the site will be separated from normal operations. Electrical isolation and related work must be planned and performed by competent personnel under the site's procedures. Do not allow a pressured move-in date to turn an unresolved shutdown into an informal arrangement. Keep the building management team involved in decisions that affect shared systems.
Control late tenant changes
Office layouts can change as equipment and furniture are finalised. Keep a change register showing the affected area, instruction, drawing revision and consequences. A moved meeting room may affect power, lighting and other services together. Review these interfaces before issuing isolated instructions to individual trades. Where a decision is still pending, identify the latest date needed to protect the programme. This makes the cost of delay visible without inventing an exact completion promise that the team cannot support.
Define practical completion room by room
Break the office into manageable areas and agree what readiness means for each. Installed accessories, completed inspections, required testing and recorded snags are different milestones. Track them separately. Arrange functional demonstrations for the facilities team where relevant, including lighting controls and equipment interfaces. Check that circuit identification and final drawings reflect the installed layout. An office that looks complete may still require documentation and operational checks before it can be handed over properly.
Prepare a room-by-room decision schedule
List each office area and the decisions that must be settled before work proceeds. For a meeting room, this could include furniture position, display equipment, outlet locations and control preferences. For a pantry, it could include the final appliance schedule and cabinetry details. For reception, it may include decorative lighting and signage interfaces. Assign an owner and required date to each decision. This turns a broad design review into a set of manageable actions.
Use a representative area to check the combined result with the client and relevant trades. Review the proposed positions against actual furniture dimensions and access needs. Record the accepted arrangement before repeating it across similar rooms. If the client later changes the layout, the project team has a clear basis for identifying the affected work.
Do not mistake this schedule for electrical design approval. It gathers operational decisions that the design and installation teams need. The responsible professionals still assess the technical requirements. Keeping these roles distinct helps nontechnical stakeholders contribute useful information without being asked to make engineering decisions. It also improves quotations because bidders receive a more complete picture of the rooms and activities they must deliver.
Keep the move-in date connected to readiness
Work backwards from the intended move-in date and identify the activities that must precede it. Include furniture installation, required electrical checks, specialist interfaces and operator familiarisation. Ask the project team to confirm the dependencies rather than assigning every activity the same finish date. Where rooms will be handed over in stages, record the status separately. Communicate unresolved items to the responsible client representative. A realistic readiness plan makes it easier to protect the occupied areas and complete remaining work without confusing physical appearance with acceptance of the electrical package. Update the plan after significant layout or equipment changes.
Brief Fixpoint on your office project
For an enquiry, provide the office location, floor plans, equipment information, landlord requirements and occupancy constraints. State whether the space is vacant and identify the intended handover sequence. Include the electrical design status and the party responsible for approvals. Ask Fixpoint to respond against the defined installation package and list the information still required. A clear brief supports a more useful discussion than a request for a single price based only on office size.
What is included in electrical first fix and final fix?
For an office electrical fit-out in Dubai, first fix usually describes the containment, conduit and back boxes installed before finishes conceal the routes. Final fix generally covers visible fittings and accessories, such as lights, switches and sockets. Contractors sometimes use second fix and final fix differently, so the quotation should define activities rather than relying on a stage name alone.
Split the installation package into measurable releases. Record the rooms and drawing revision covered by each release, whether cable installation is included, and which inspections must be completed before ceilings or walls close. Assign responsibility for openings, making good, access equipment and protection of completed finishes. These items often sit between the electrical and fit-out packages and should have a named owner.
For final fix, confirm who supplies each fitting, who stores it, and who resolves missing accessories or substitutions. Identify interfaces with joinery, furniture, lighting controls and specialist equipment. Keep installation, testing and acceptance as separate milestones: fitting a socket or light does not by itself establish that the circuit is ready for use.
Before inviting an electrical subcontractor to price first-fix or final-fix work, issue a room schedule with quantities, specifications, work boundaries and the required completion records. This makes quotations easier to compare and helps the project manager release areas in an agreed sequence.
Related reading
Distribution Board Installation Planning https://fixpoint.ae/en/blog/distribution-board-installation-planning
Electrical Testing and Commissioning Readiness https://fixpoint.ae/en/blog/electrical-testing-commissioning-readiness
Reference
Reference guidance https://dewa.gov.ae/en/about-us/service-guide/builder-services/getting-electricity-connections Confirm project-specific requirements with the responsible professionals.
Request an electrical quotation https://fixpoint.ae/en/get-a-quote
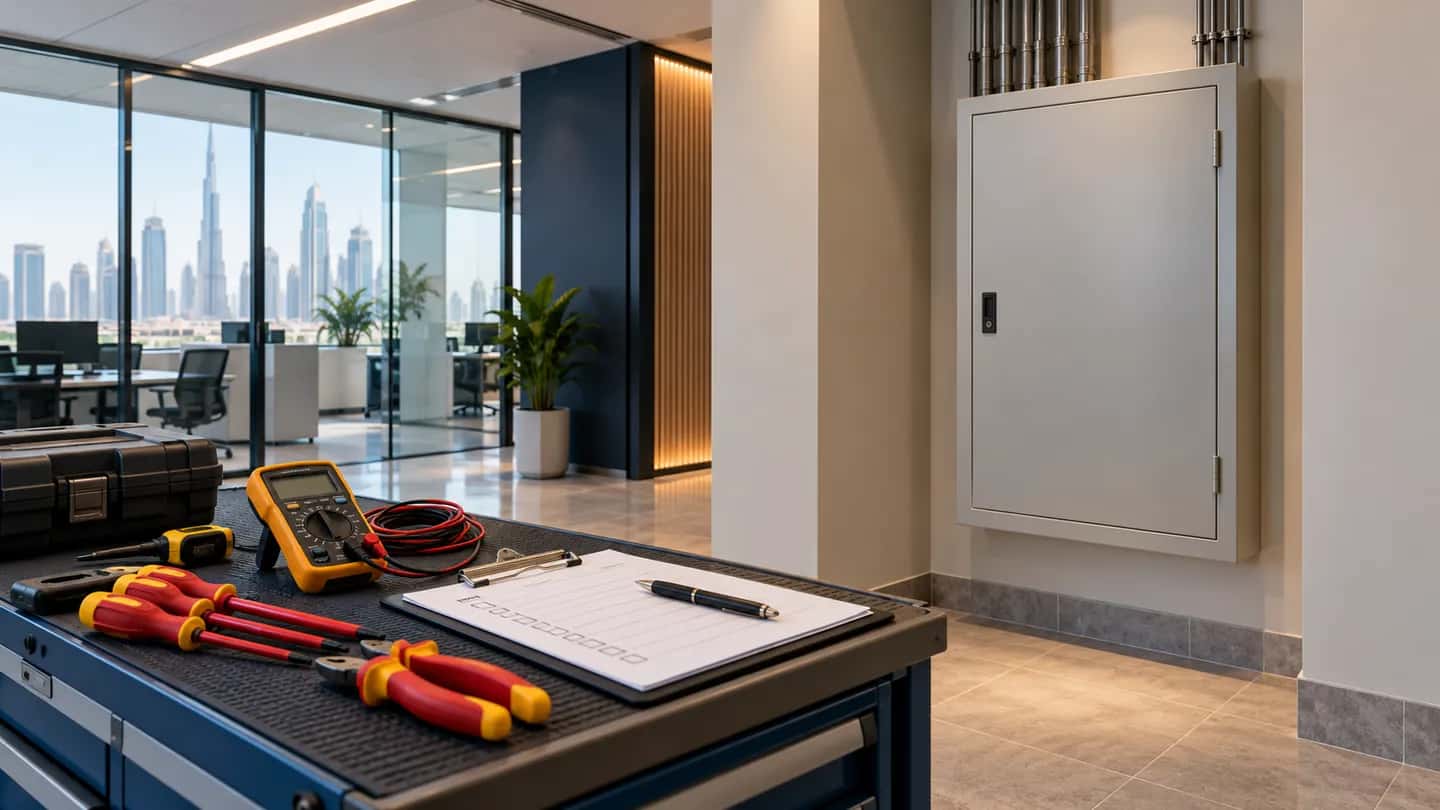
Hero image: illustrative editorial illustration; not a photograph of a completed Fixpoint project.
Next step
If you need professional help, request a quote with photos and access notes.